








.jpg)



Floor Plans
*No Deposit Option Available! At Castaways at Hidden Harbor Apartment Homes, we're proud to offer qualified residents the option to skip paying a traditional security deposit through Obligo - which reduces your cost at move-in and gives you flexibility to spend on what you want, or save for what you need.
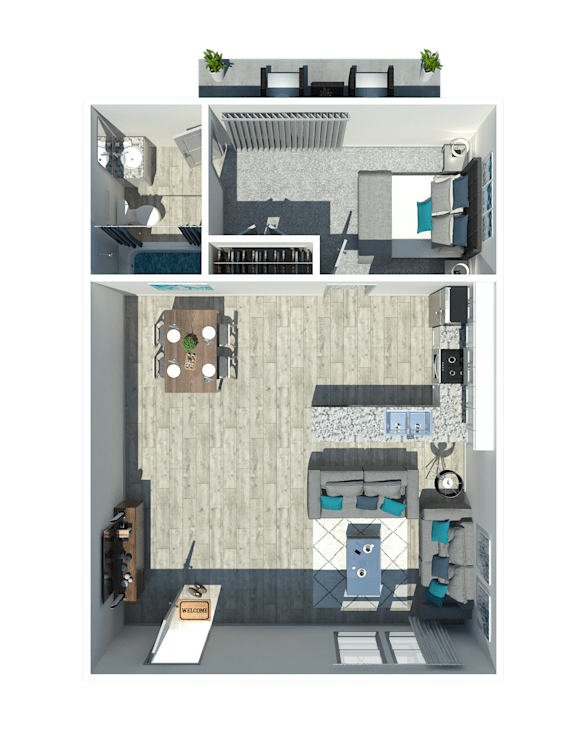
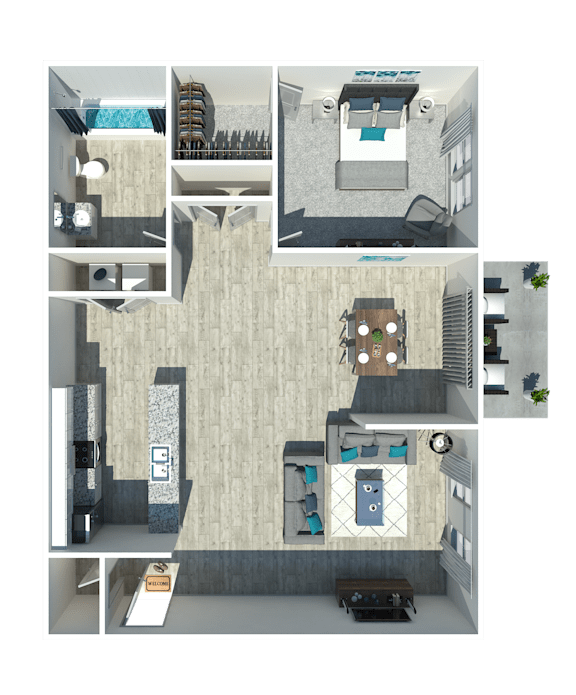
The Jetty
-
1 Bed
-
1 Bath
-
575 Sq. Ft.

Starting at
$955.00
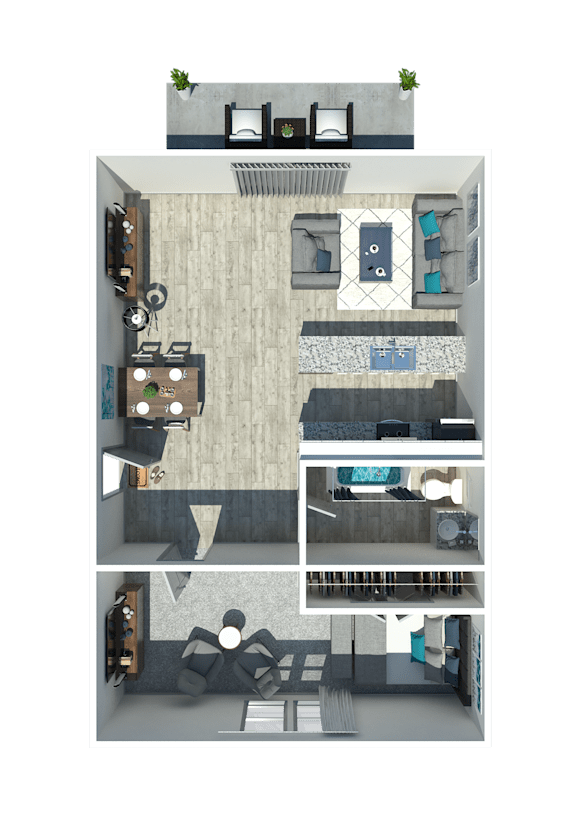
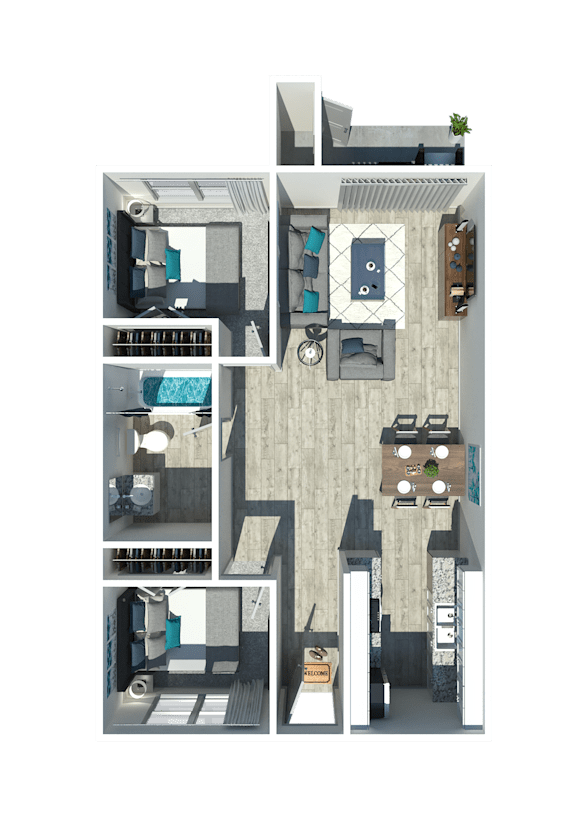
The Cape
-
1 Bed
-
1 Bath
-
665 Sq. Ft.

Starting at
$960.00
The Seawall
-
1 Bed
-
1 Bath
-
750 Sq. Ft.
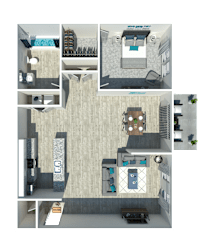
Starting at
$1,010.00
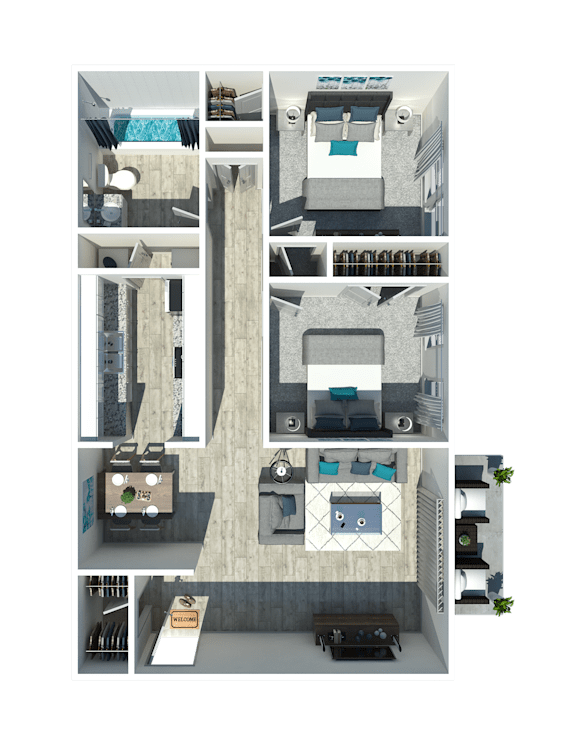
The Breakwater
-
2 Bed
-
1 Bath
-
825 Sq. Ft.

The Horizon
-
2 Bed
-
1 Bath
-
1,000 Sq. Ft.

Starting at
$1,275.00
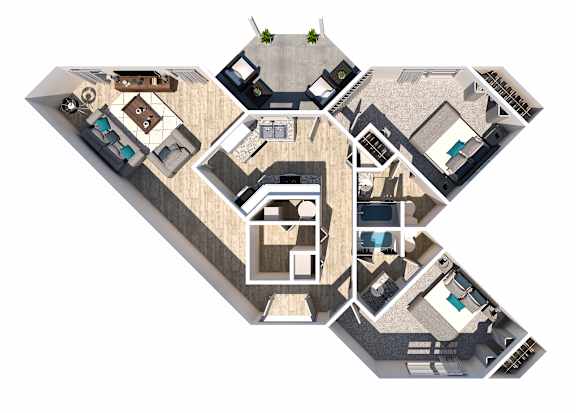
The Penthouse
-
2 Bed
-
2 Bath
-
1,400 Sq. Ft.

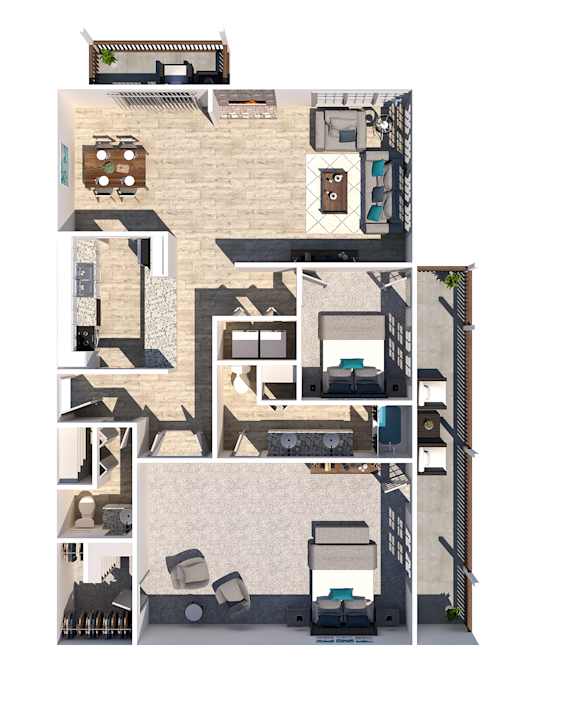
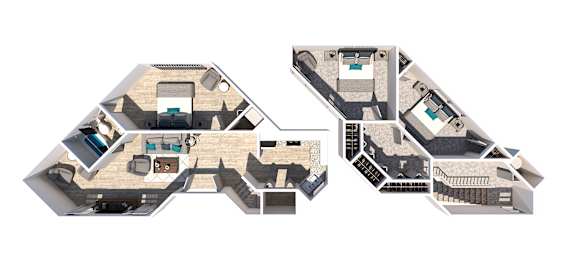
The Villa
-
2 Bed
-
2 Bath
-
1,600 Sq. Ft.
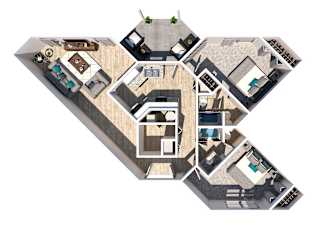
Starting at
$1,315.00
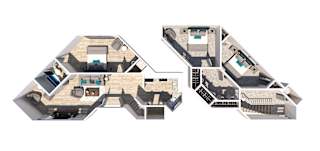
The Lake House
-
3 Bed
-
2 Bath
-
1,600 Sq. Ft.
Rent specials available at Castaways at Hidden Harbor Apartment Homes! Special offers are valid for individual floor plans. For more details, please check each floor plan or contact the property directly.
Featured Partnership: Castaways at Hidden Harbor Company has partnered with CORT Furniture to offer our residents the opportunity to furnish their apartment home. If you would like to learn more about this partnership & how you can furnish your new apartment home, please click on the link below to submit an inquiry. A CORT representative will reach out to you directly to discuss all options, tiers, and pricing.
Learn About CORT!
Map View


